<-- style PDP --> 2807-50 Ordnance Street, Toronto - Condo Apt for lease for $3,000
  • new
  • for lease

2807-50 Ordnance Street

Toronto, Ontario, M6K 1A2 - Niagara

$3,000

  • Neighbourhood

    Niagara

  • Major Intersection

    Strachan & King St W

  • Listed Since: 1 day(s)

  • Last update: today

Overview

  • Property Type

    Condo Apt, Apartment

  • Bedrooms

    2

  • Bathrooms

    2

  • Square Feet

    700-799

  • Exposure

    North

  • Total Parking

    1 Underground Garage

  • Locker

    None

  • Furnished

    No

  • Balcony

    Open

Property Description

Property description for 2807-50 Ordnance Street, Toronto

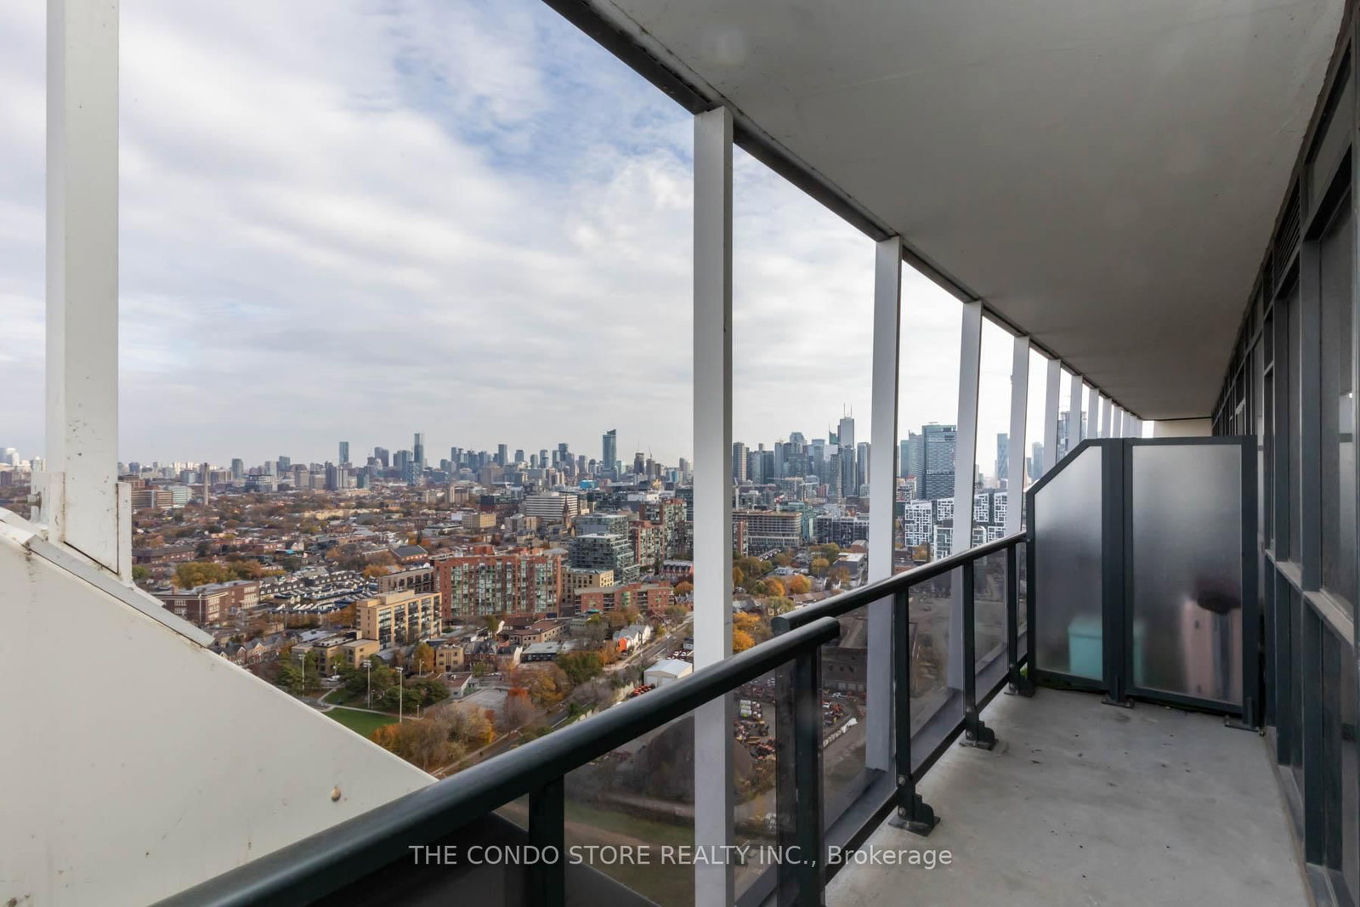
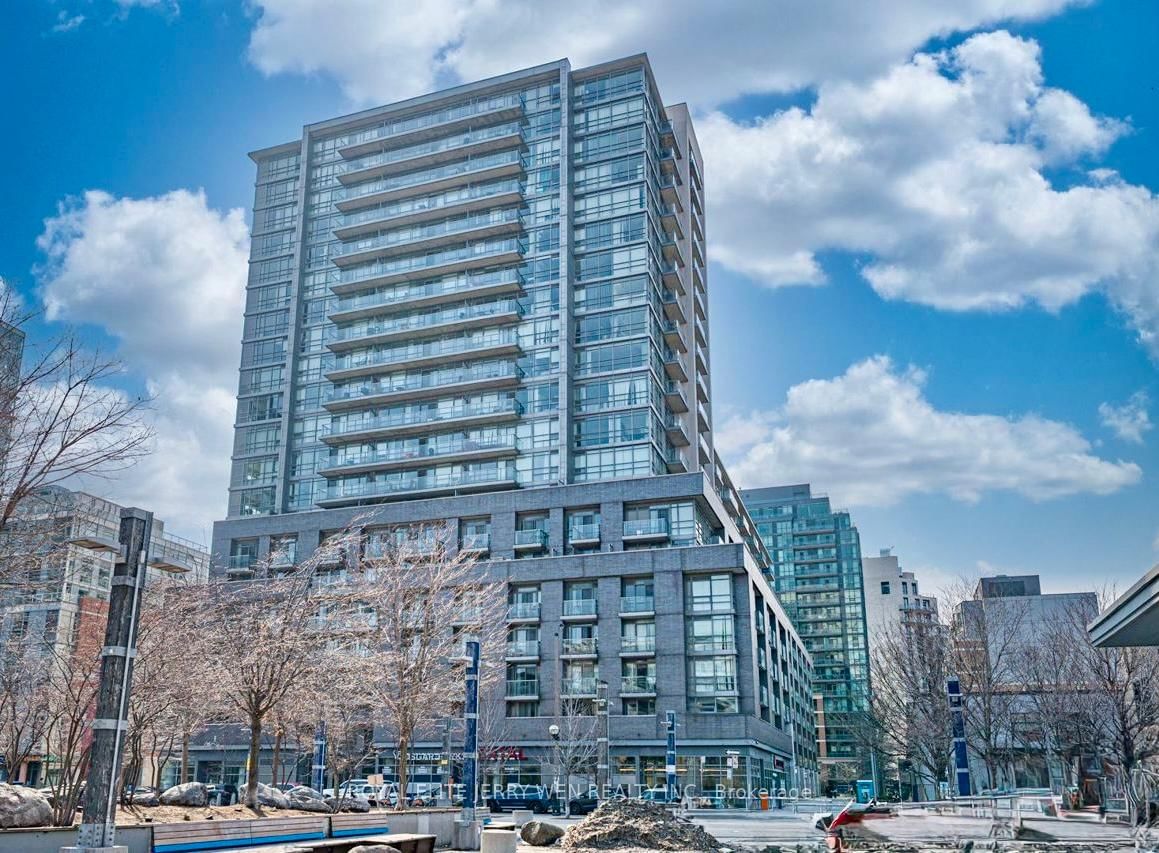
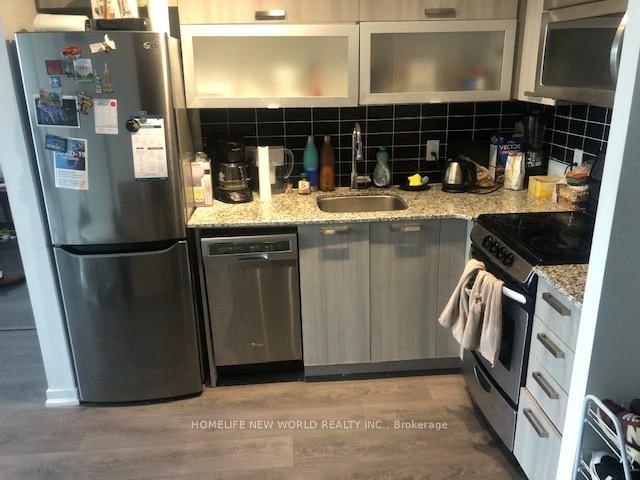
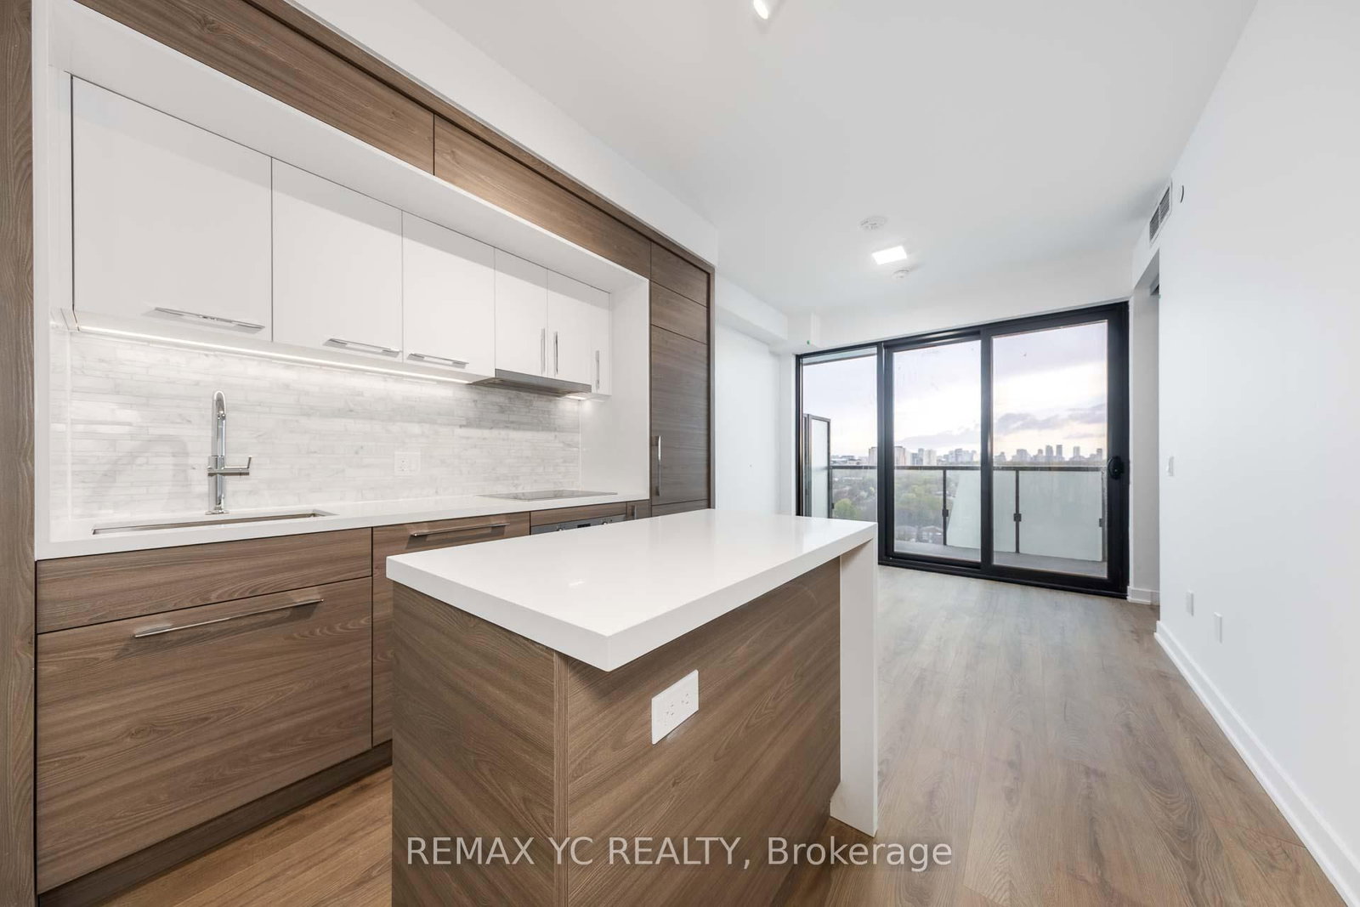
2 bedrooms, 2 bathrooms, 752 sq ft of interior living space, plus a large northeast-facing balcony with clear, unobstructed views of the downtown skyline and surrounding parkland. Perched high above the city, this suite offers exceptional natural light and a peaceful vantage point with no future obstructions. The expansive balcony provides a stunning outdoor extension of your living space - perfect for morning coffee overlooking the skyline or evening relaxation above the parks below. The modern kitchen with built-in appliances showcases sleek cabinetry and integrated finishes, offering both style and functionality. Both bedrooms are well-proportioned, and the bathrooms are notably spacious - including an oversized, fully accessible primary washroom, a rare and valuable feature that adds comfort and versatility. Located in one of Toronto's most vibrant and rapidly growing neighborhoods, you are steps to the best of Liberty Village, King West, and Fort York. Local amenities and attractions include: Stanley Park, Coronation Park, Fort York National Historic Site, Dining, cafes, and nightlife along King Street West, Loblaws, LCBO, boutique fitness studios, and everyday conveniences, Waterfront trails and Lake Ontario access, TTC streetcar service at your doorstep. Quick access to the Gardiner Expressway and Lakeshore Boulevard. Transit connectivity continues to improve with a new nearby Ontario Line subway station currently under development, further enhancing convenience and long-term value. A rare opportunity to own a high-floor, unobstructed skyline-view suite with meaningful upgrades in one of downtown Toronto's most dynamic communities.

Listed by THE CONDO STORE REALTY INC.

  • MLS #

    C13147090

  • Sq. Ft

    700-799

  • Sq. Ft. Source

    MLS

  • Year Built

    0-5

  • Basement

    None

  • View

    Skyline, City, Trees/Woods, Panoramic, Downtown, Clear

  • Garage

    Underground, 1 spaces

  • Parking Type

    Owned

  • Locker

    None

  • Pets Permitted

    Yes-with Restrictions

  • Exterior

    Concrete

  • Fireplace

    N

  • Security

    n/a

  • Elevator

    n/a

  • Laundry Level

    Main

  • Building Amenities

    Bike Storage,Exercise Room,Guest Suites,Outdoor Pool,Visitor Parking

  • Maintenance Fee Includes

    Parking

  • Property Management

    Wilson Blanchard Property Management

  • Heat

    Forced Air

  • A/C

    Central Air

  • Water

    n/a

  • Water Supply

    n/a

  • Central Vac

    N

  • Cert Level

    n/a

  • Energy Cert

    n/a

  • Living

    7.04 x 3.28 ft Main level

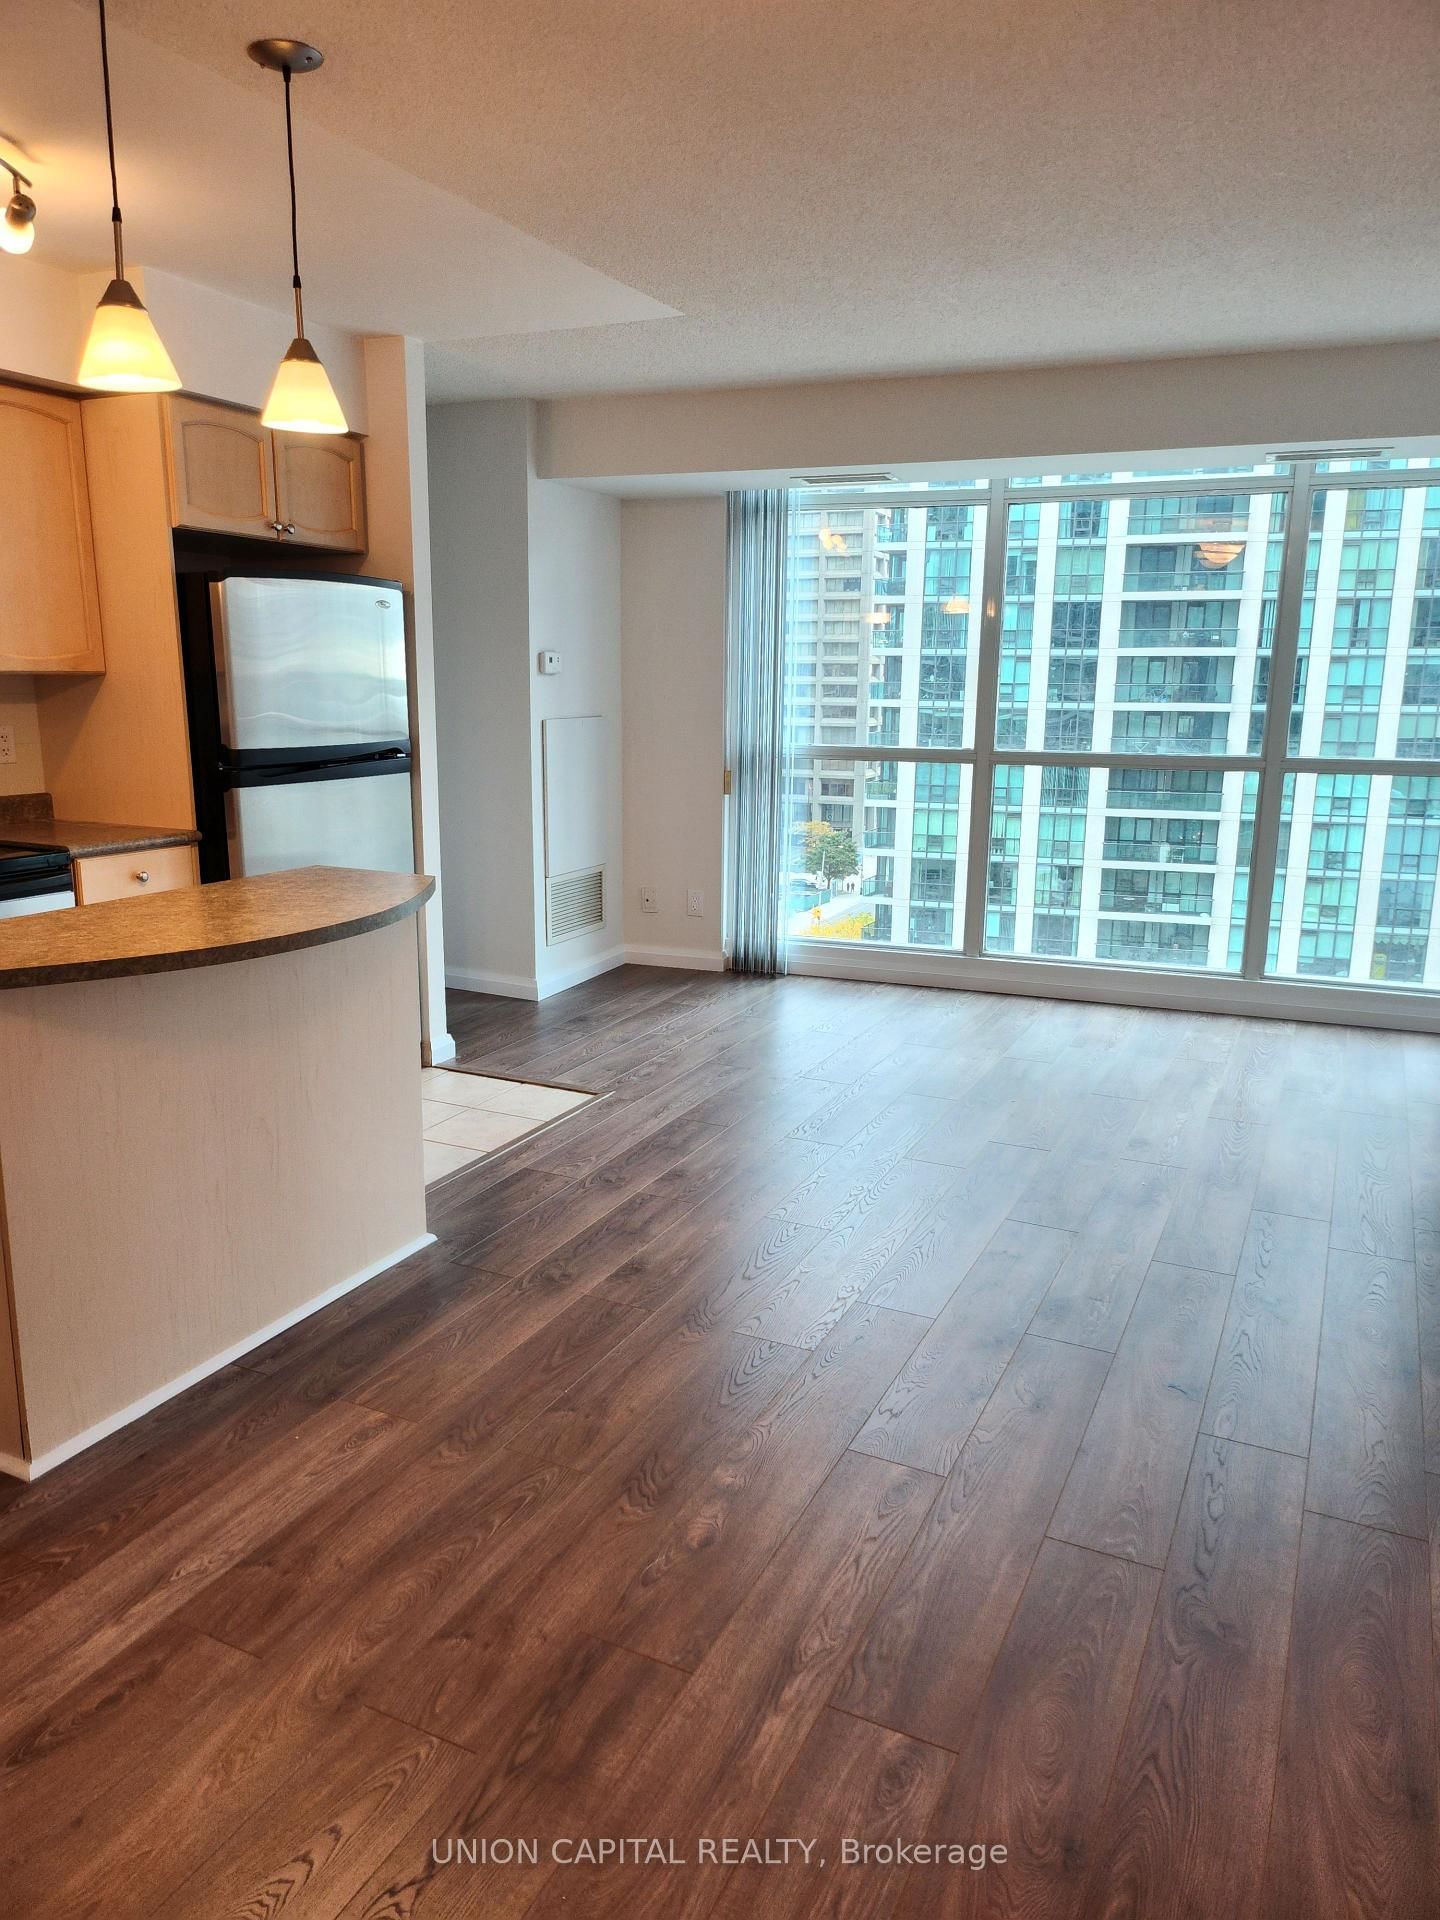
    Large Window, Open Concept, W/O To Balcony

  • Dining

    3.28 x 7.04 ft Main level

    Combined W/Kitchen, Open Concept, Laminate

  • Kitchen

    3.99 x 3.28 ft Main level

    Combined W/Dining, Open Concept, B/I Appliances

  • Primary

    3.12 x 2.79 ft Main level

    Large Window, 3 Pc Bath, Laminate

  • 2nd Br

    2.72 x 3.0 ft Main level

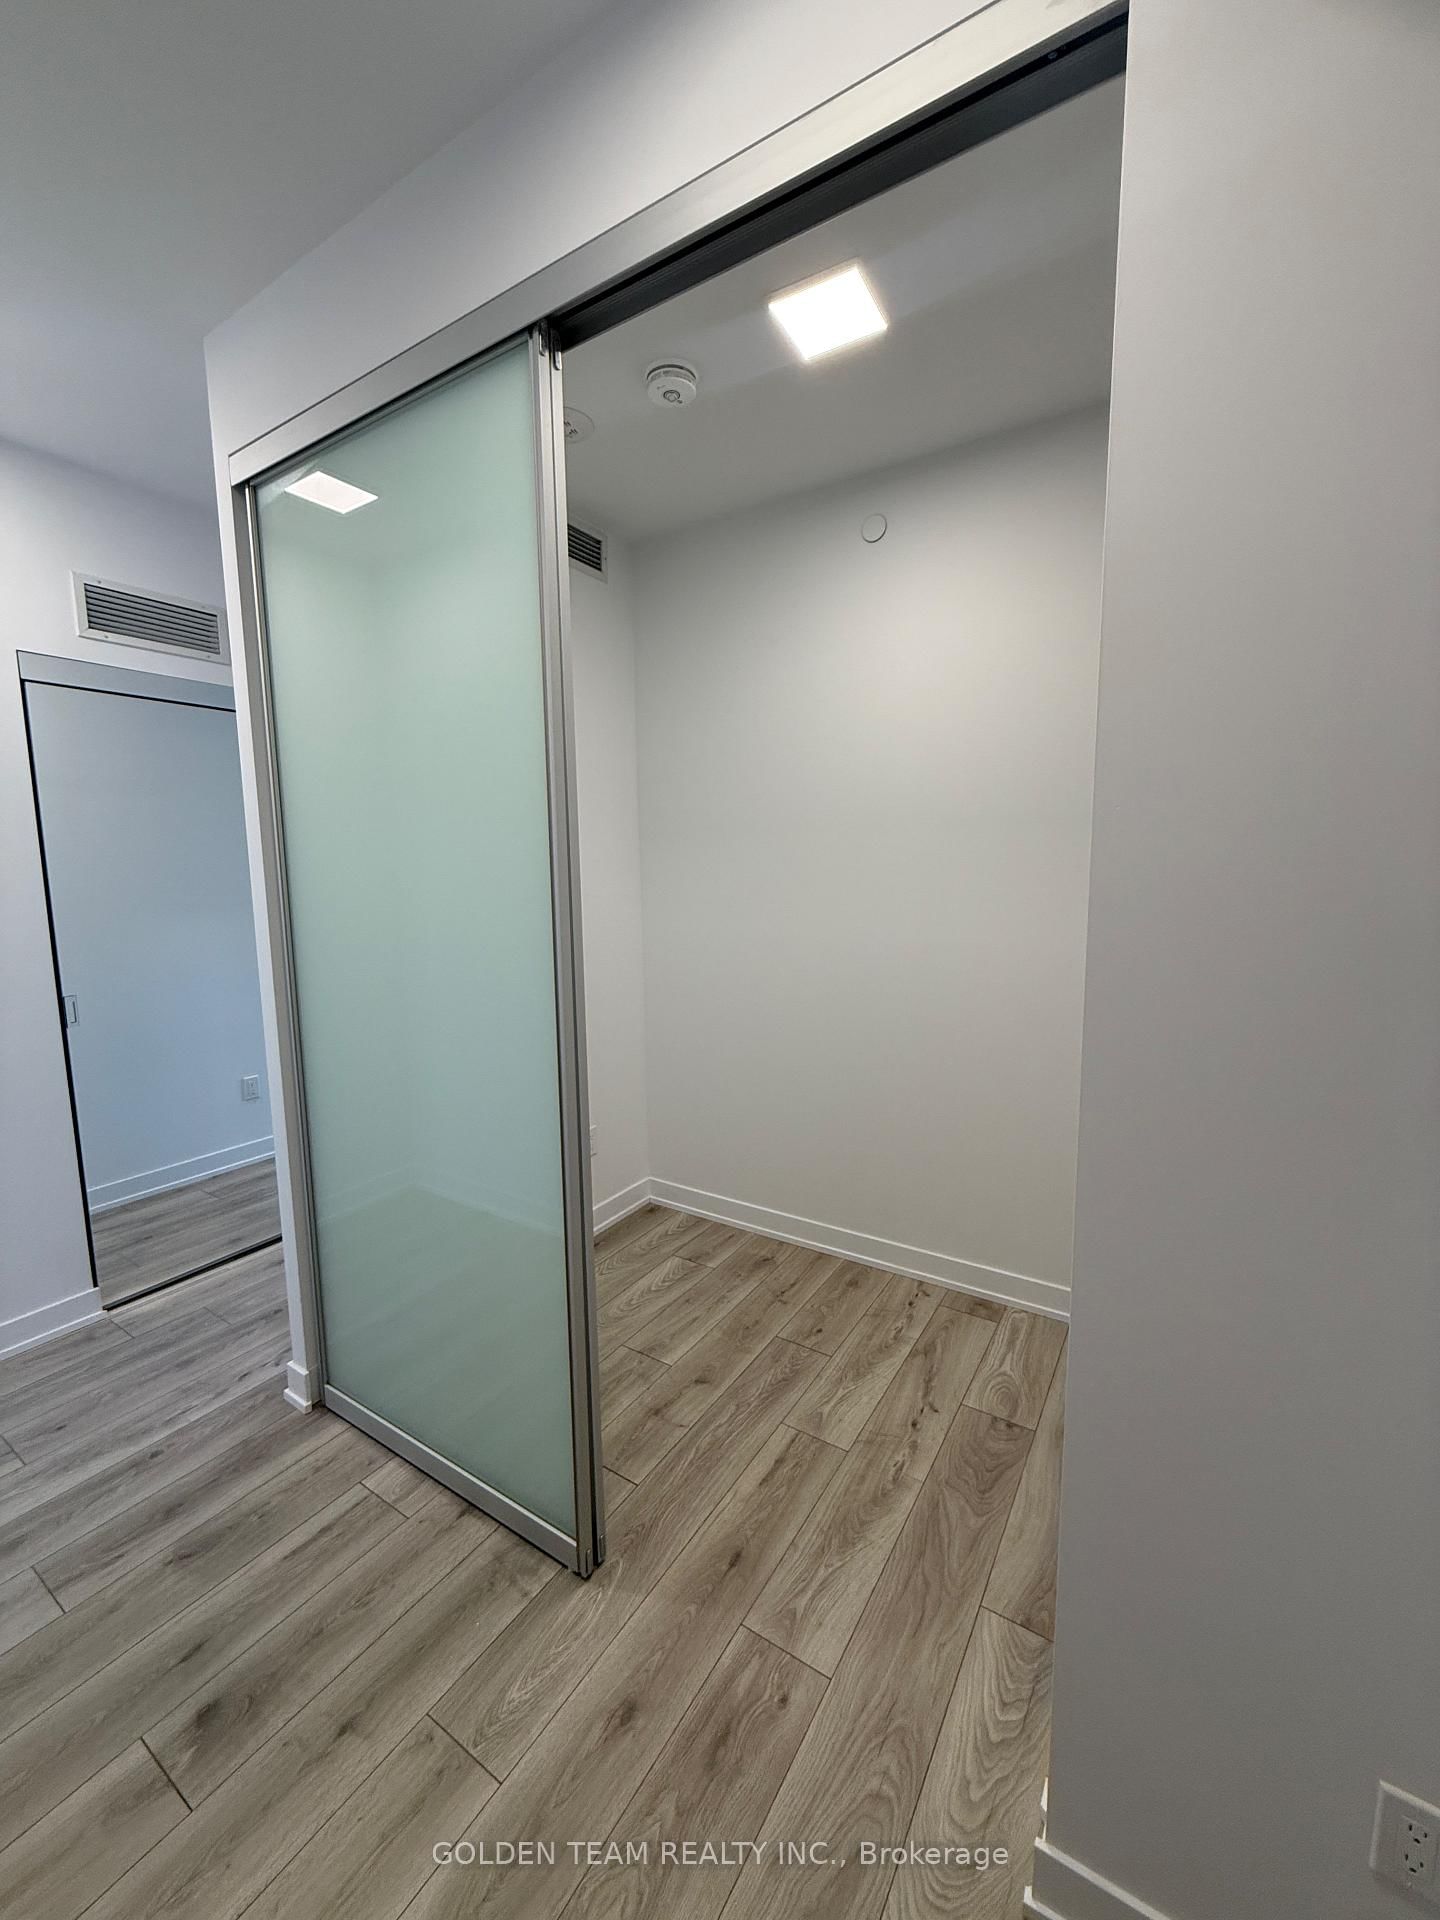
    Double Closet, 4 Pc Bath

  • MLS #

    C13147090

  • Sq. Ft

    700-799

  • Sq. Ft. Source

    MLS

  • Year Built

    0-5

  • Basement

    None

  • View

    Skyline, City, Trees/Woods, Panoramic, Downtown, Clear

  • Garage

    Underground, 1 spaces

  • Parking Type

    Owned

  • Locker

    None

  • Pets Permitted

    Yes-with Restrictions

  • Exterior

    Concrete

  • Fireplace

    N

  • Security

    n/a

  • Elevator

    n/a

  • Laundry Level

    Main

  • Building Amenities

    Bike Storage,Exercise Room,Guest Suites,Outdoor Pool,Visitor Parking

  • Maintenance Fee Includes

    Parking

  • Property Management

    Wilson Blanchard Property Management

  • Heat

    Forced Air

  • A/C

    Central Air

  • Water

    n/a

  • Water Supply

    n/a

  • Central Vac

    N

  • Cert Level

    n/a

  • Energy Cert

    n/a

  • Living

    7.04 x 3.28 ft Main level

    Large Window, Open Concept, W/O To Balcony

  • Dining

    3.28 x 7.04 ft Main level

    Combined W/Kitchen, Open Concept, Laminate

  • Kitchen

    3.99 x 3.28 ft Main level

    Combined W/Dining, Open Concept, B/I Appliances

  • Primary

    3.12 x 2.79 ft Main level

    Large Window, 3 Pc Bath, Laminate

  • 2nd Br

    2.72 x 3.0 ft Main level

    Double Closet, 4 Pc Bath

Thinking of Selling?

Find Out Your Home’s Value in Today’s Market!

No Email or Signup is required to view your home estimate.

estimate your home value

Contact Manoj Kukreja

Sales Representative,
Century 21 People’s Choice Realty Inc.,
Brokerage
(647) 576 - 2100

Manoj profile avatar

Property History

Property history for 2807-50 Ordnance Street, Toronto

This property has been sold 6 times before. Create your free account to explore sold prices, detailed property history, and more insider data.

Sign In / Register

Inventory Graph

10 9 8 7 6 5 4 3 2 1 0 1 Months of inventory SELLER'S Market BALANCED Market BUYER'S Market

Thinking of Selling?

Find Out Your Home’s Value in Today’s Market!

No Email or Signup is required to view your home estimate.

estimate your home value

Contact Manoj Kukreja

Sales Representative, Century 21 People’s Choice Realty Inc., Brokerage
(647) 576 - 2100

Manoj profile avatar

Recent Sold Listings in Niagara, Toronto

Popular Cities